
Views
Address
945 Shady Lane, Glendora, CA
Price
$ 680,000
Property Attributes
- MLS#P128031
- TypeSingle Family
- Listing Status Active
- CountyLOS ANGELES
- CityGlendora
- Area629 - Glendora
- Zip91740
- StyleMid Century Modern,Traditional
- Year Built1987
- Price$ 680,000
- Bedrooms3
- Full Bathrooms2
- Half Bathrooms0
- Sqr Footage1495
- Lot Size0.1 Acres
Data Source:
Conejo Simi Moorpark Association of REALTORS®
Property Description
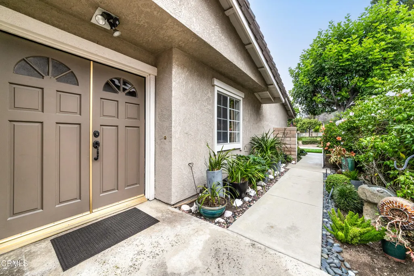
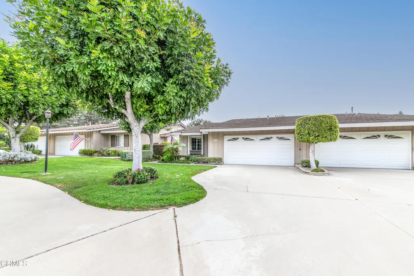
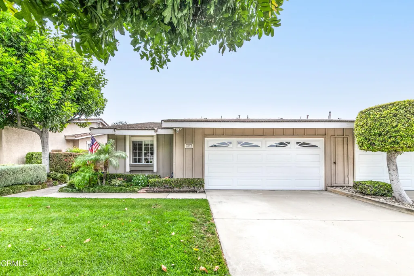
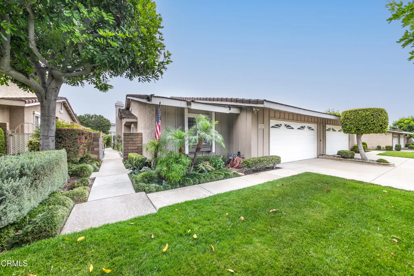
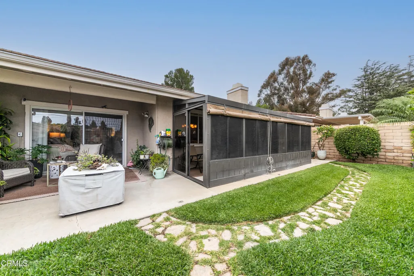
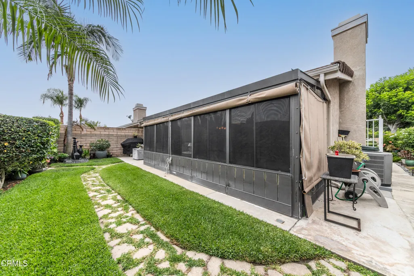
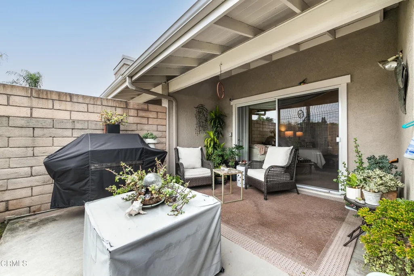
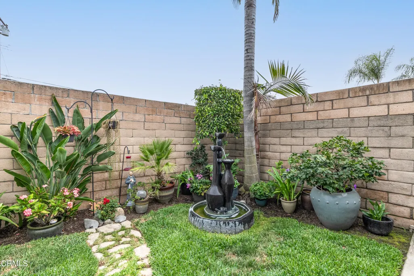
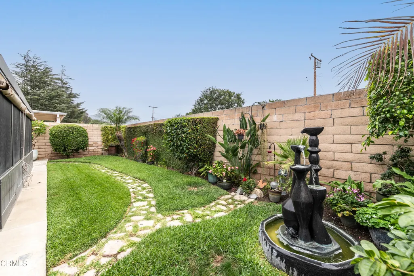
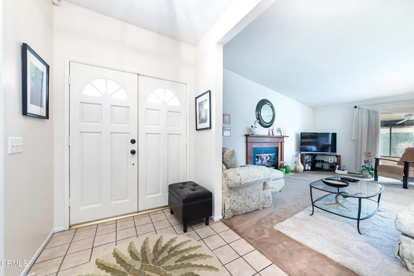
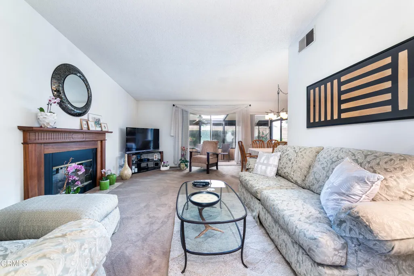
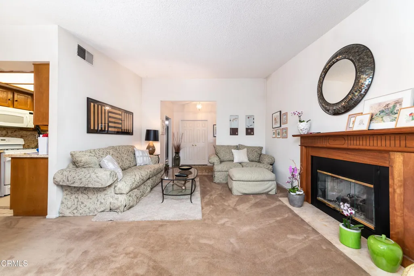
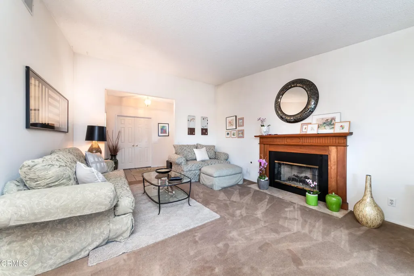
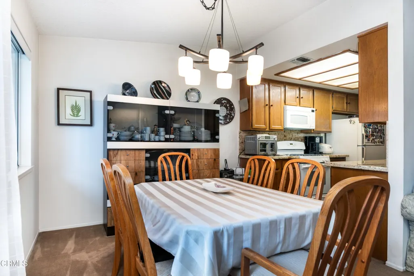
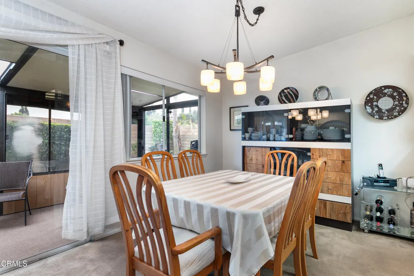
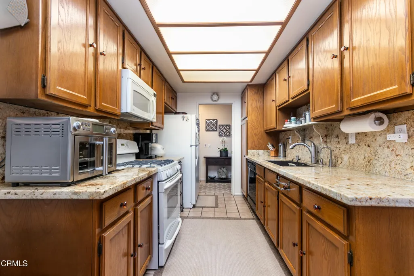
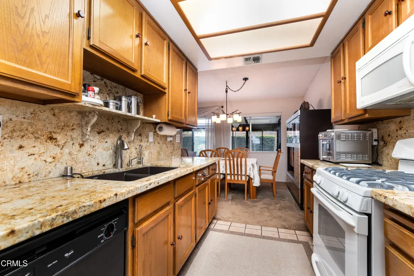
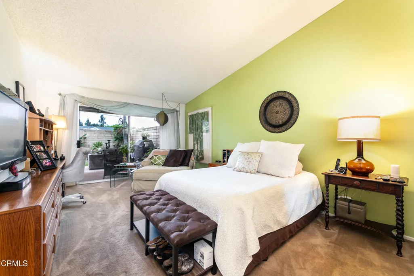
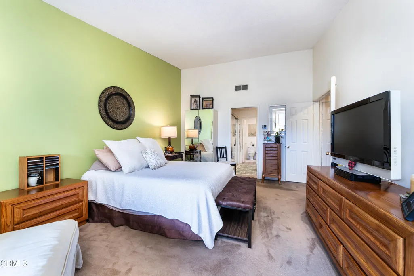
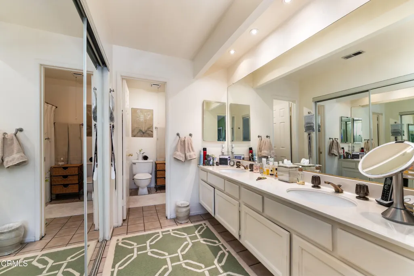
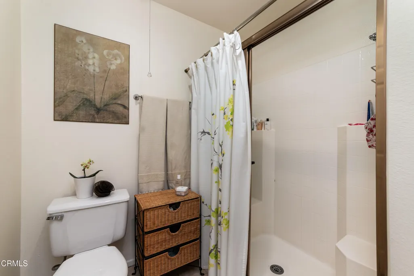
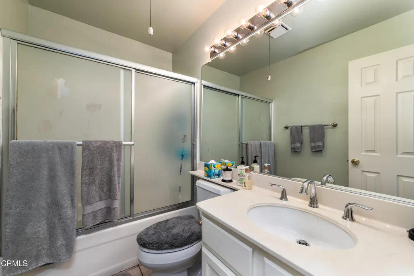
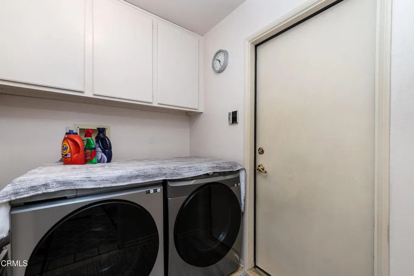
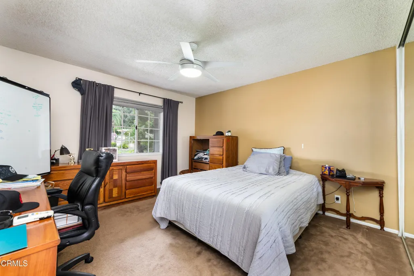
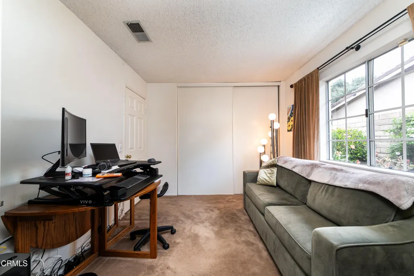
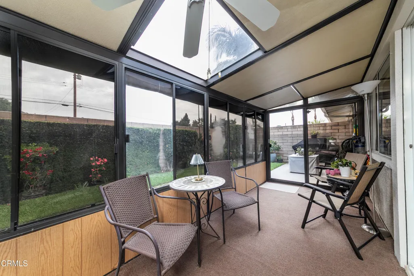
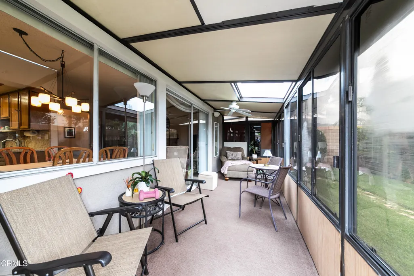
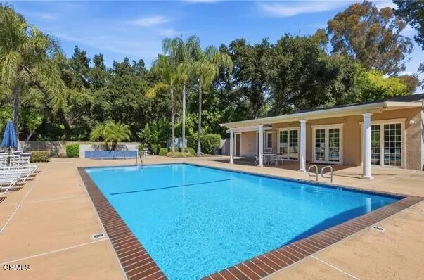
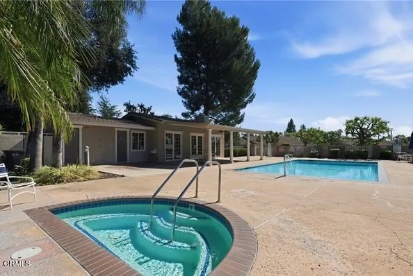
WELCOME HOME TO 945 SHADY LANE! Discover the ease of single-story living in the desirable Glendora Woods community, where comfort, privacy, and resort-style amenities come together. This beautifully maintained 3-bedroom, 2-bathroom PUD offers approximately 1,495 square feet of inviting living space and is located within the highly regarded Charter Oak School District. A private gated walkway surrounded by lush landscaping leads to the welcoming double-door entry. Inside, the light-filled living room features vaulted ceilings, a cozy fireplace, and sliding glass doors that open to a spacious enclosed patio, creating a wonderful indoor-outdoor space for entertaining, relaxing, or enjoying the home year-round. The updated kitchen offers granite countertops, refinished cabinetry, built-in appliances, generous pantry storage, and a bright dining area with views of the backyard. The spacious primary suite features double-door entry, a walk-in closet, dual-sink vanity, oversized walk-in shower, and sliding glass doors leading to a private patio. Two additional bedrooms, a full hallway bathroom, and an indoor laundry room with built-in cabinetry complete the comfortable floor plan. The private backyard is truly a highlight, featuring mature landscaping, a spacious enclosed patio, tranquil Zen garden, relaxing water fountain, and separate grassy area, perfect for pets, play, gardening, or simply enjoying a quiet afternoon outdoors. Additional features include an attached two-car garage with direct access and an oversized driveway offering additional parking. Residents of Glendora Woods enjoy a heated pool and spa, clubhouse, beautifully landscaped greenbelts, guest parking, and HOA-maintained exterior areas and front landscaping. Conveniently located near parks, shopping, dining, schools, and freeway access, this special single-story home offers a comfortable, low-maintenance lifestyle in a desirable Glendora community. FHA and VA financing eligible. If you've been waiting for a single-story home with a private backyard, great indoor-outdoor living, and resort-style community amenities, 945 Shady Lane is ready to welcome you home!
| Price History | |
|---|---|
| 7/15/2026 | Listed $680,000 |
General Features
| Sewer | Sewer Paid |
|---|---|
| Heating | Central |
| Cooling | Central Air |
| Utilities | Electricity Connected,Sewer Connected,Natural Gas Connected |
| Roof | Shingle |
| Appliances | Dishwasher,Gas Oven,Water Heater,Microwave,Gas Range |
| Parking | Garage,Driveway,Garage Faces Front,Garage Door Opener,Guest |
| Laundry Y/N | Inside |
| Exclusions | All potted plants |
| Architectural Style | Mid Century Modern,Traditional |
| New Construction | No |
| Community Features | Curbs,Park,Sidewalks |
| Subdivision | Other |
| View | No |
| County | Los Angeles |
| Assessments | No |
| Levels | One |
| Property Type | A |
| Lot Number | 21 |
| Property Condition | Turnkey |
| Entry Date | 2026-07-15 |
| Parcel Number | 8642008040 |
| Occupant Type | Owner |
| Status | Active |
| Security Features | Carbon Monoxide Detector(s) |
| Construction Materials | Frame,Stucco |
| Days on Market | 63 |
| Year Built Source | Assessor |
| Sub Type | Single Family Residence |
| Year Built | 1987 |
| City | Glendora |
| Association Amenities | Management,Spa/Hot Tub,Maintenance Front Yard,Recreation Room |
| List Price/SqFt | 454.85 |
| Geo Lat | 34.116728 |
| ListingOfficePhone | (626) 584-0101 |
| Other High School | Charter Oak Unified |
| Listing Member Name | Daniel C Gomez |
| Geo Lon | -117.84279 |
| Structure Type | House |
| Area | 629 - Glendora |
| Street Name | Shady |
| Senior Community | No |
Interior Features
| Interior Features | High Ceilings,Pantry,Granite Counters |
|---|---|
| Flooring | Carpet,Tile |
| Fireplace | Yes |
| Kitchen Features | Granite Counters |
| Spa | Yes |
| Full Baths | 1 |
| Eating Area | Separated |
| Entry Level | 1 |
| Fireplace Features | Living Room,Gas |
| Living Area | 1495.00 |
| Bathroom Features | Double Sinks in Bath(s),Bathtub,Walk-In Shower,Privacy Toilet Door,Exhaust Fan(s),Closet in Bathroom,Shower,Shower in Tub |
| Room Type | Entry,Primary Suite,Primary Bathroom,Laundry,Kitchen,Primary Bedroom,Living Room,Formal Entry |
| Beds Total | 3 |
| Total Baths | 2.00 |
| Common Walls | 1 Common Wall |
| Spa Features | Association,In Ground,Community |
Exterior Features
| Pool | Yes |
|---|---|
| Inclusions | Stove,dishwasher,microwave |
| Lot Size Source | Assessor |
| Water Source | Public |
| Foundation | Slab |
| Pool Features | Fenced,In Ground,Community,Association |
| Lot Size Area | 4471.0000 |
| Lot Size Units | Square Feet |
| Land Lease | No |
| MLS Identifier | 20200218121507636729000000 |
| Road Frontage Type | Private Road |
| Lot Size Square Feet | 4471.00 |
| Property Attached | Yes |
| Parking Spaces/Information: Total Garage Spaces | 2.00 |
| Lot Size Acres | 0.1000 |
| Patio and Porch Features | Enclosed,Patio |
| Road Surface Type | Privately Maintained,Paved |
Amenities
- Foreclosure
- Views
- Short Sale
- New Construction
- Adult 55+
- Lease To Own
- No HOA Fees
- Furnished
- Primary On Main
- Air Conditioning
- Seller Finance
- Green
- Fixer Upper
- Horse
- Golf
- Fireplace
- Deck
- Garage
- Basement
- Pool
Property vs Single Family Average in 91740
Price
Year Built
Visits
 Based on information from California Regional Multiple Listing Service, Inc. as of September 17, 2026 9:44 PM UTC This information is for your personal, non-commercial use and may not be used for any purpose other than to identify prospective properties you may be interested in purchasing. Display of MLS data is usually deemed reliable but is NOT guaranteed accurate by the MLS. Buyers are responsible for verifying the accuracy of all information and should investigate the data themselves or retain appropriate professionals. Information from sources other than the Listing Agent may have been included in the MLS data. Unless otherwise specified in writing, Broker/Agent has not and will not verify any information obtained from other sources. The Broker/Agent providing the information contained herein may or may not have been the Listing and/or Selling Agent.
 This information is deemed reliable but not guaranteed. You should rely on this information only to decide whether or not to further investigate a particular property. BEFORE MAKING ANY OTHER DECISION, YOU SHOULD PERSONALLY INVESTIGATE THE FACTS (e.g.square footage and lot size) with the assistance of an appropriate professional. You may use this information only to identify properties you may be interested in investigating further. All uses except for personal, non-commercial use in accordance with

 Greater Antelope Valley Association of Realtors®: All information deemed reliable but not guaranteed. All properties are subject to prior sale, change or withdrawal. Neither listing broker(s) or information provider(s) shall be responsible for any typographical errors, misinformation, misprints and shall be held totally harmless.
 The information being provided by Conejo Simi Moorpark Association of REALTORS ® ("CSMAR") is for the visitor's personal, non-commercial use and may not be used for any purpose other than to identify prospective properties visitor may be interested in purchasing. Any information relating to a property referenced on this web site comes from the Internet Data Exchange ("IDX") program of CSMAR. This web site may reference real estate listing(s) held by a brokerage firm other than the broker and/or
